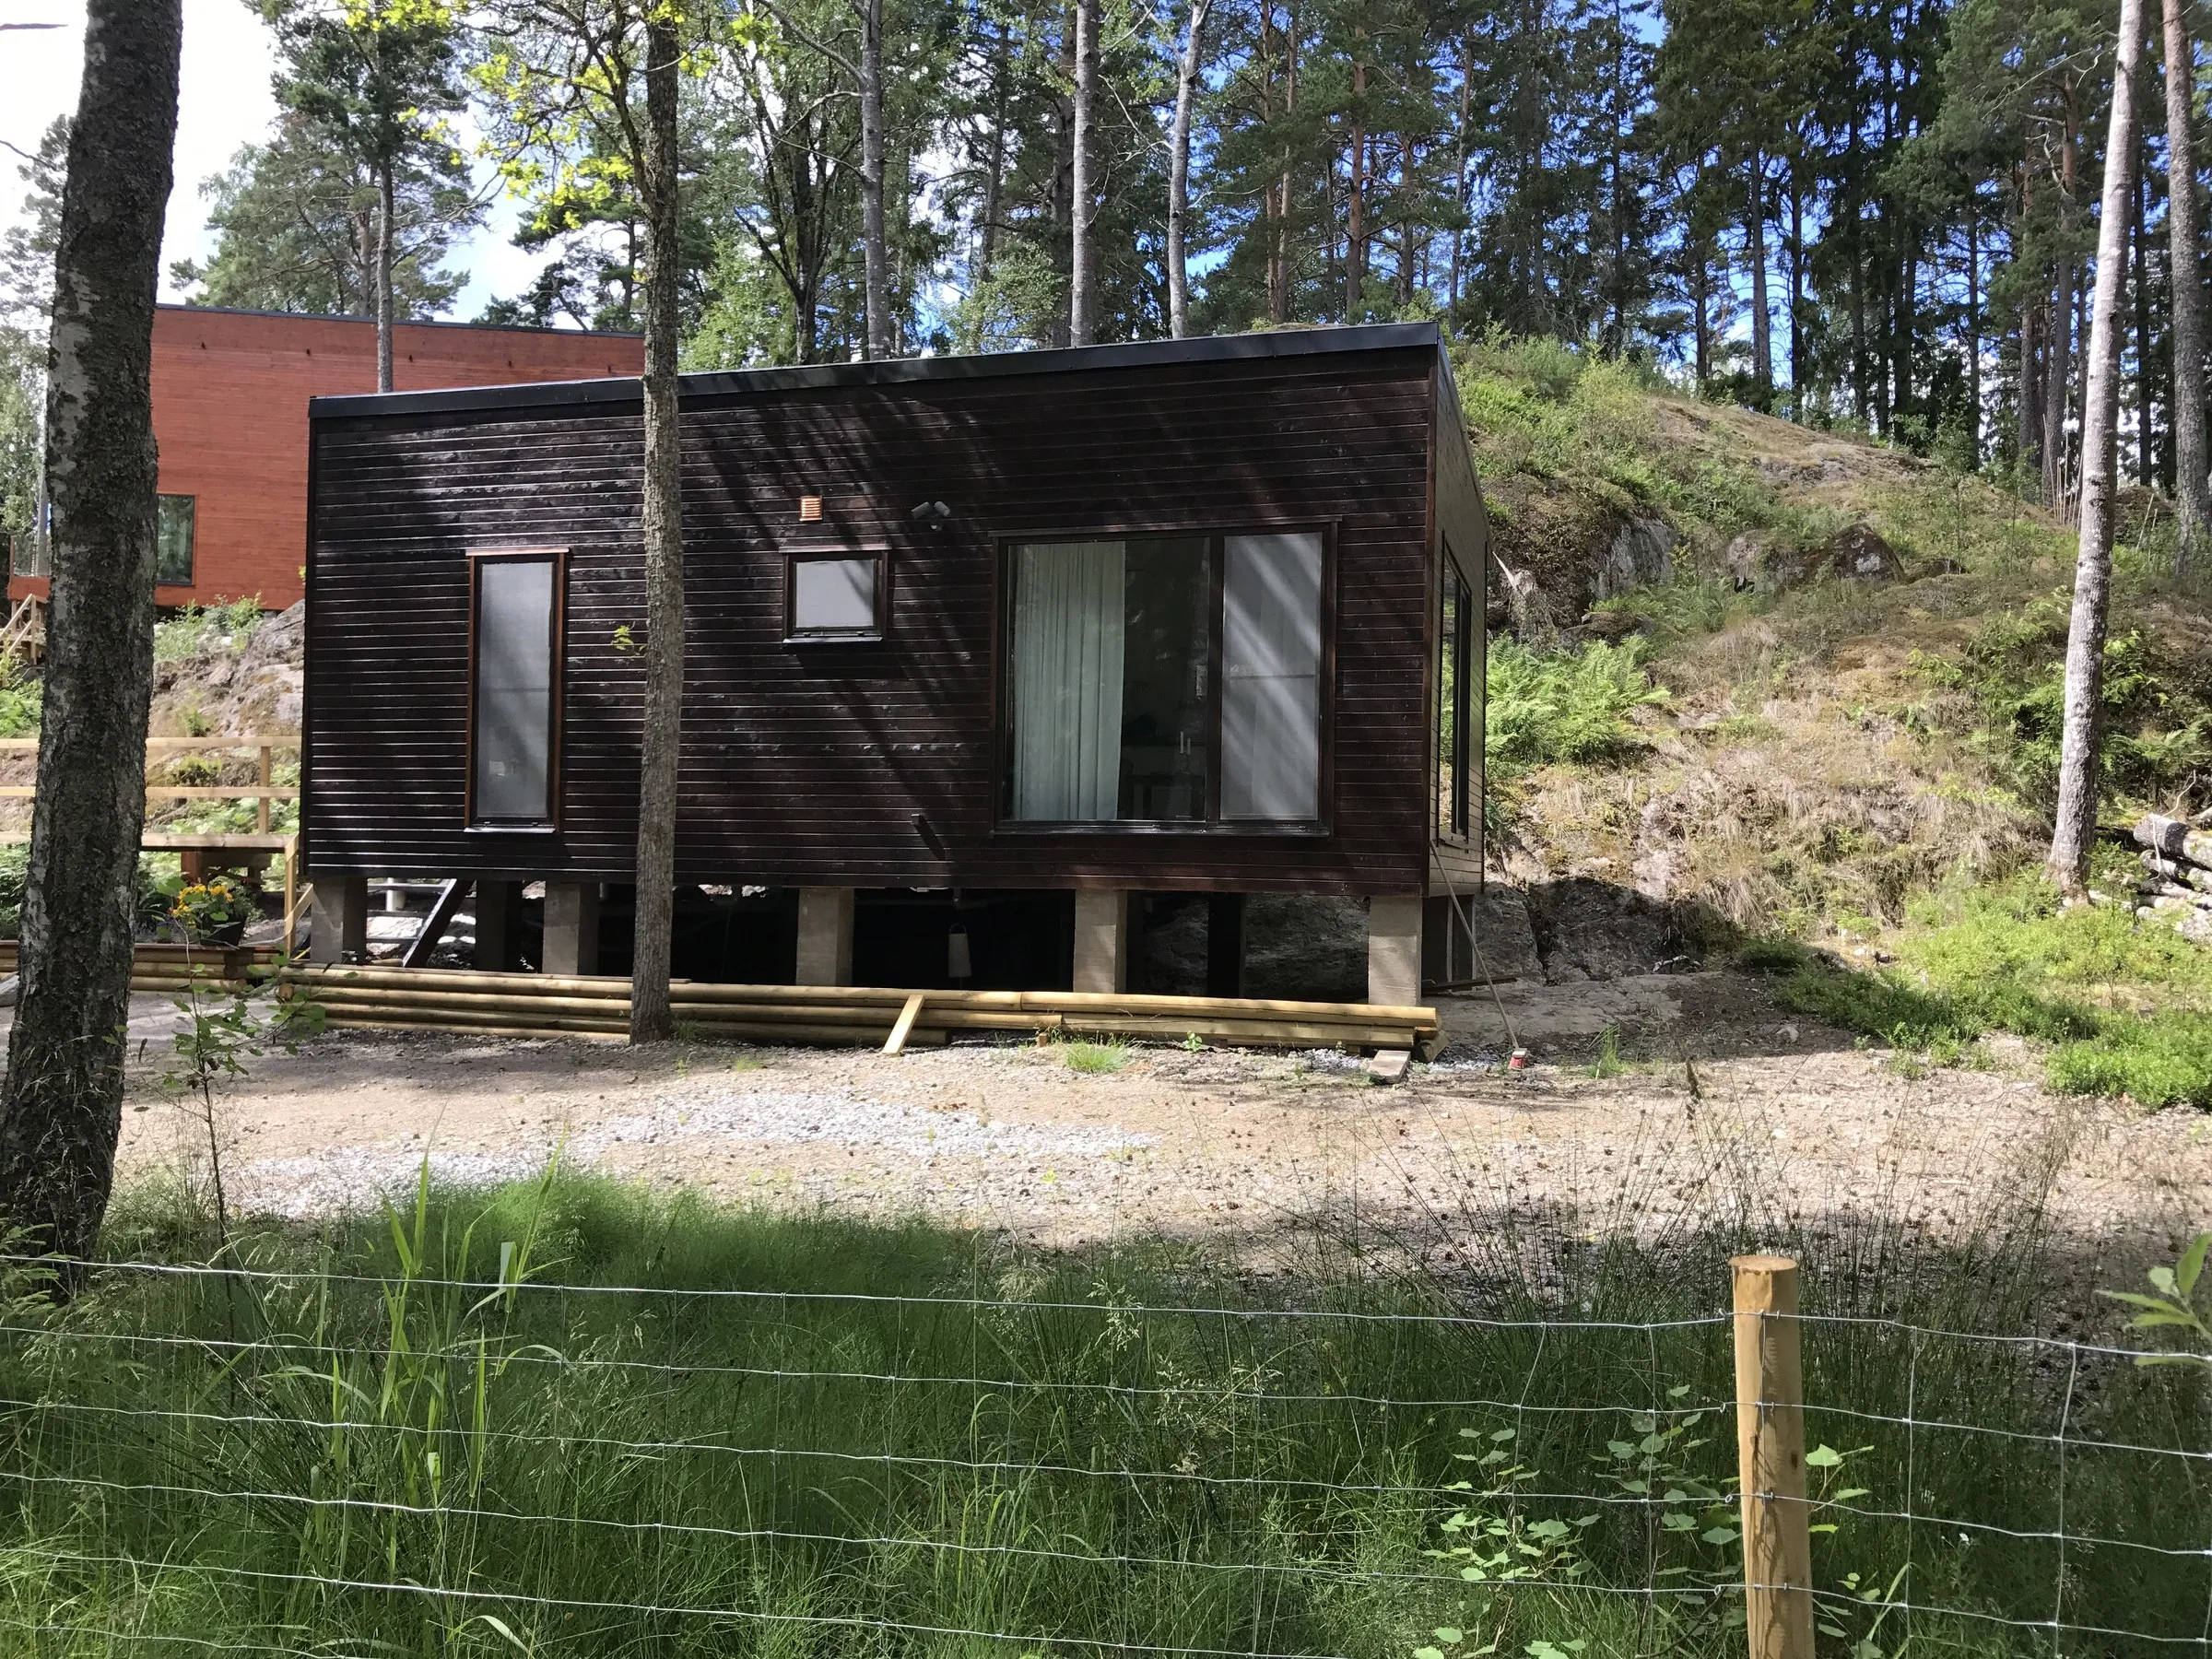
Guest house 40
- Living area
- 40 m²
- Rooms
- 2
- Bedrooms
- 1
- Floors
- 1
A turnkey guest house or Attefall cabin for your plot. Small, well insulated and ready to use year round.
Our houses
From a 40 m² guest house to a 155 m² villa over two floors. The same standard in all of them: waterborne underfloor heating, a wood stove, fully tiled bathrooms and an IKEA kitchen.
A turnkey guest house or Attefall cabin for your plot. Small, well insulated and ready to use year round.
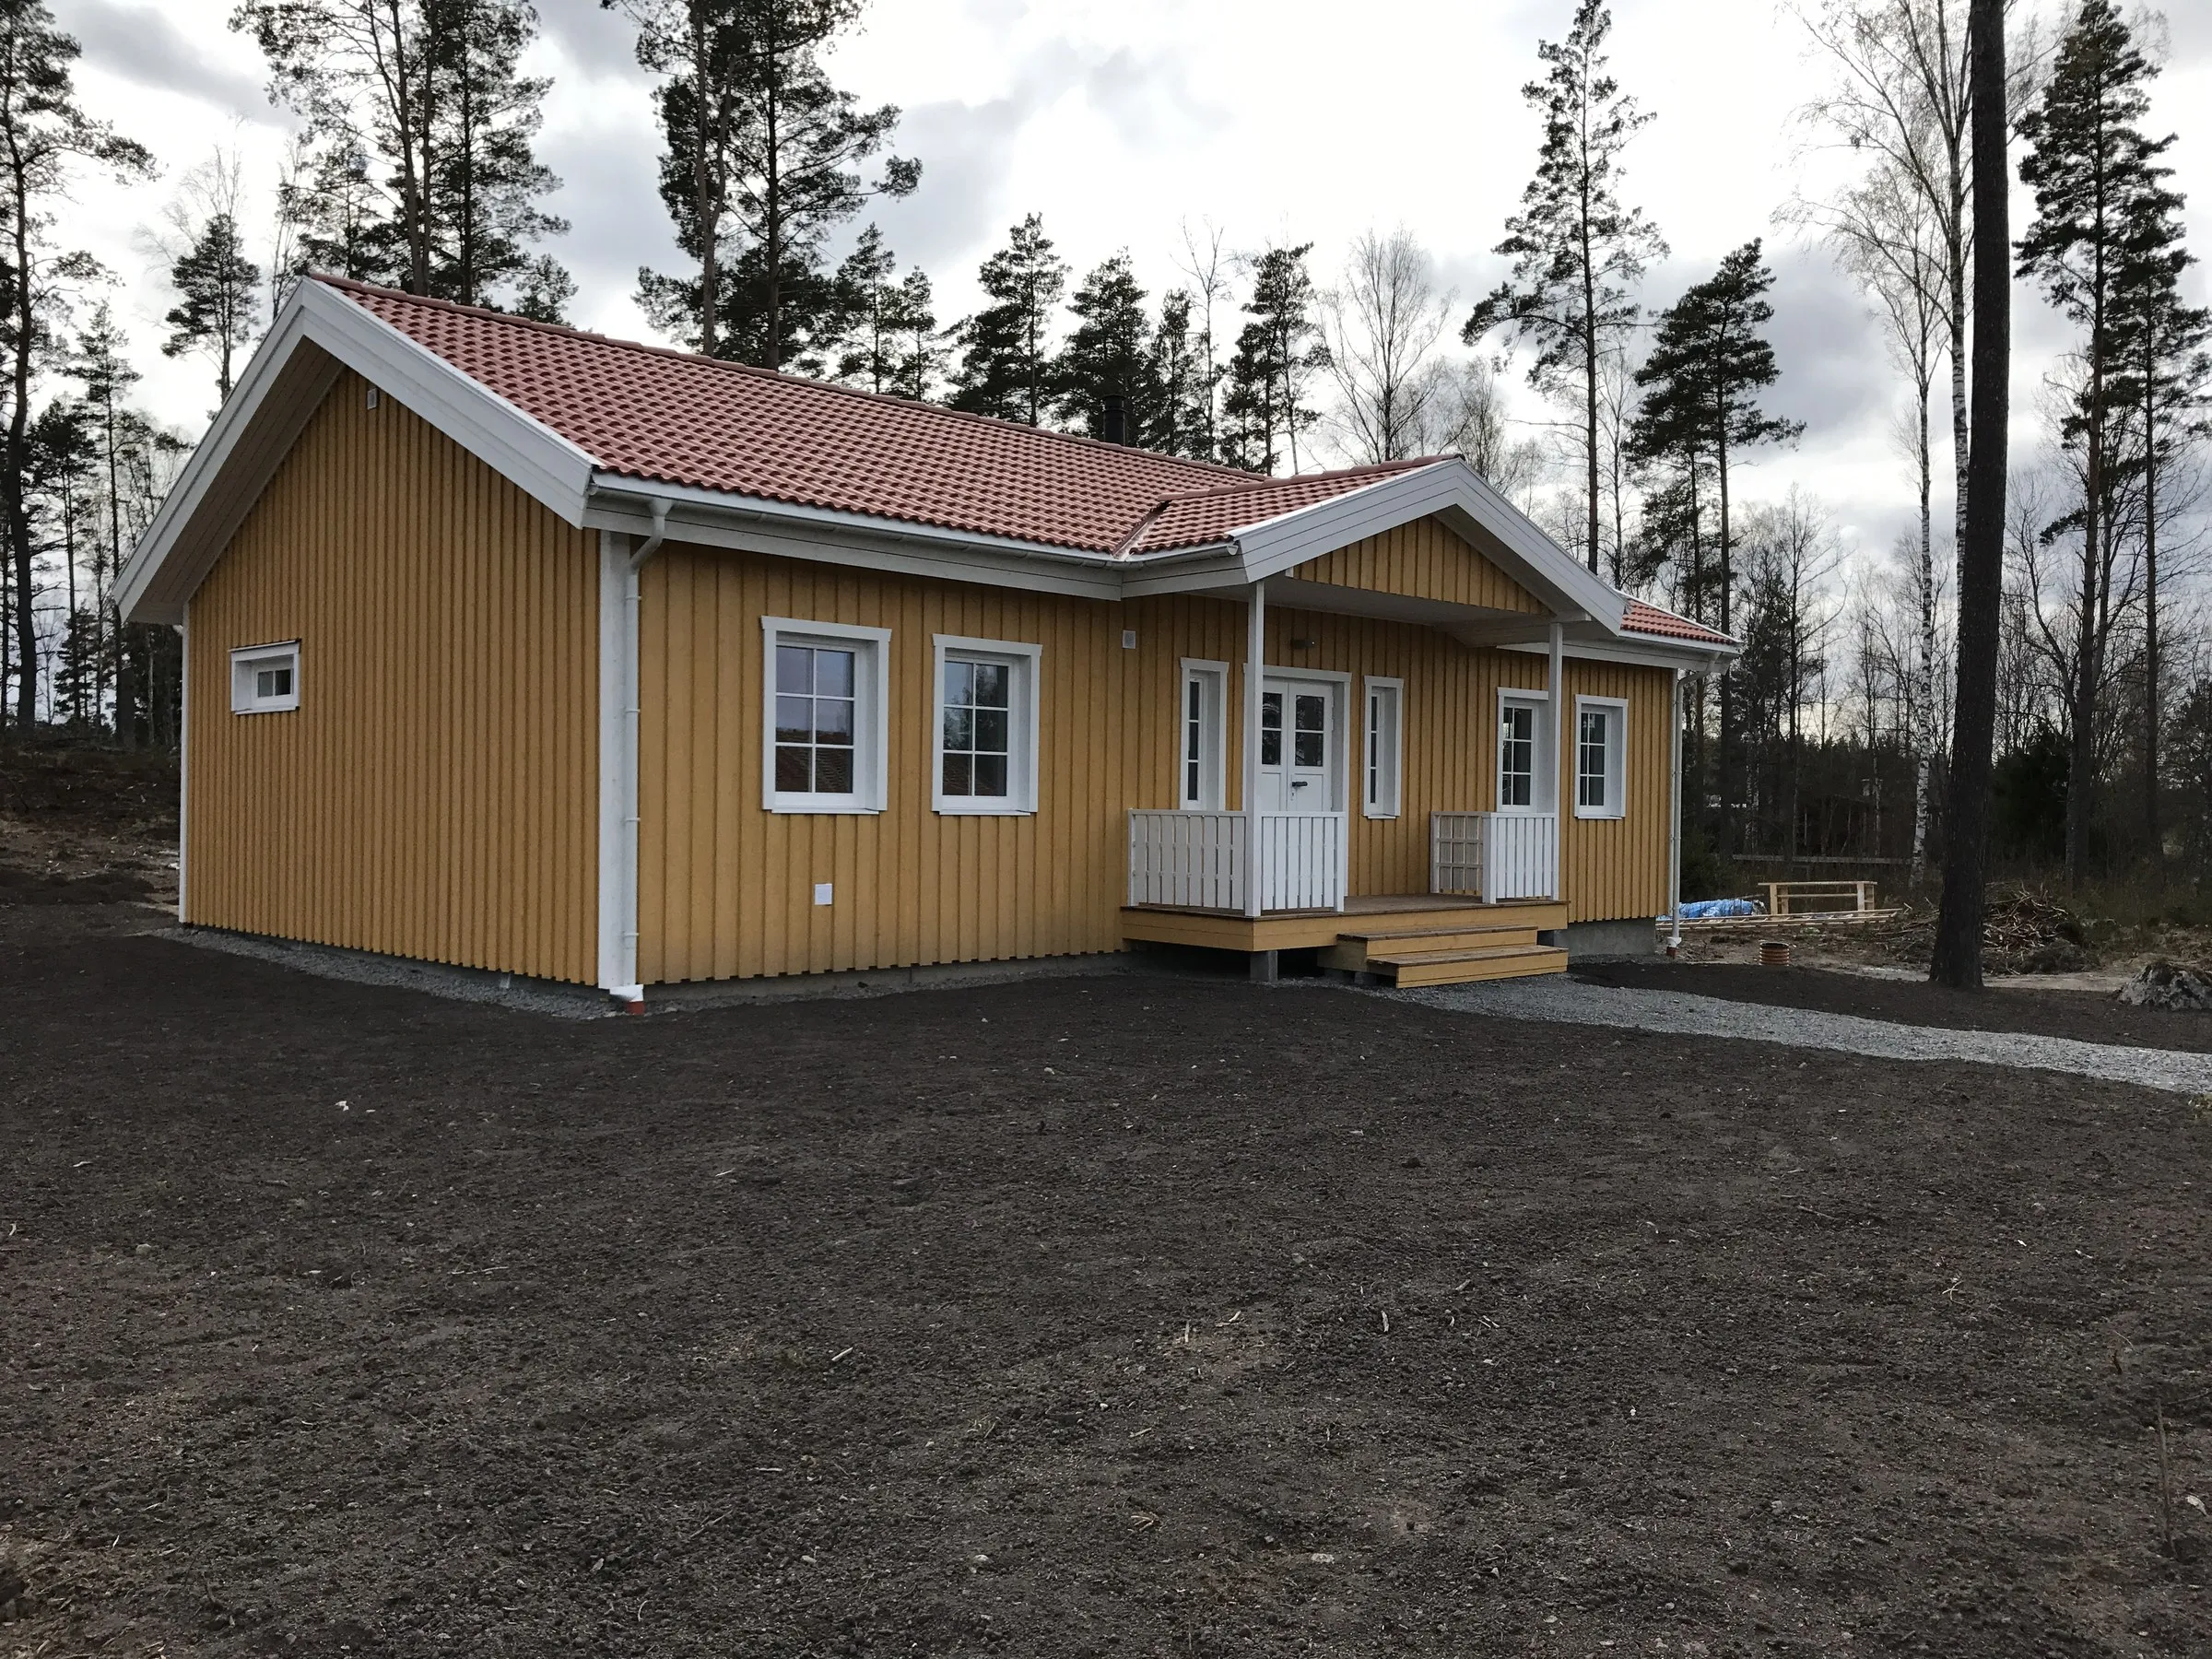
Our smallest villa. Energy efficient, well planned and built to the same standard as the larger houses: fully tiled bathrooms, a wood stove and an IKEA kitchen.
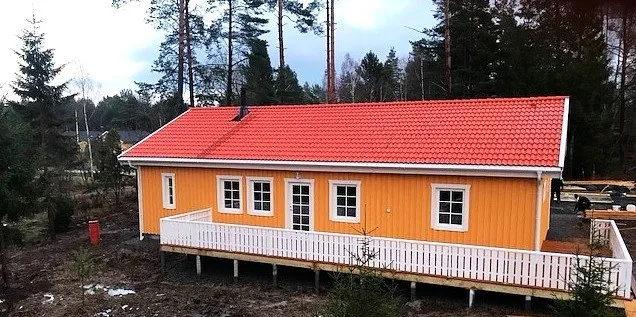
A step up in area with the same straightforward single-storey plan. Open between kitchen and living room, with direct access to the deck.
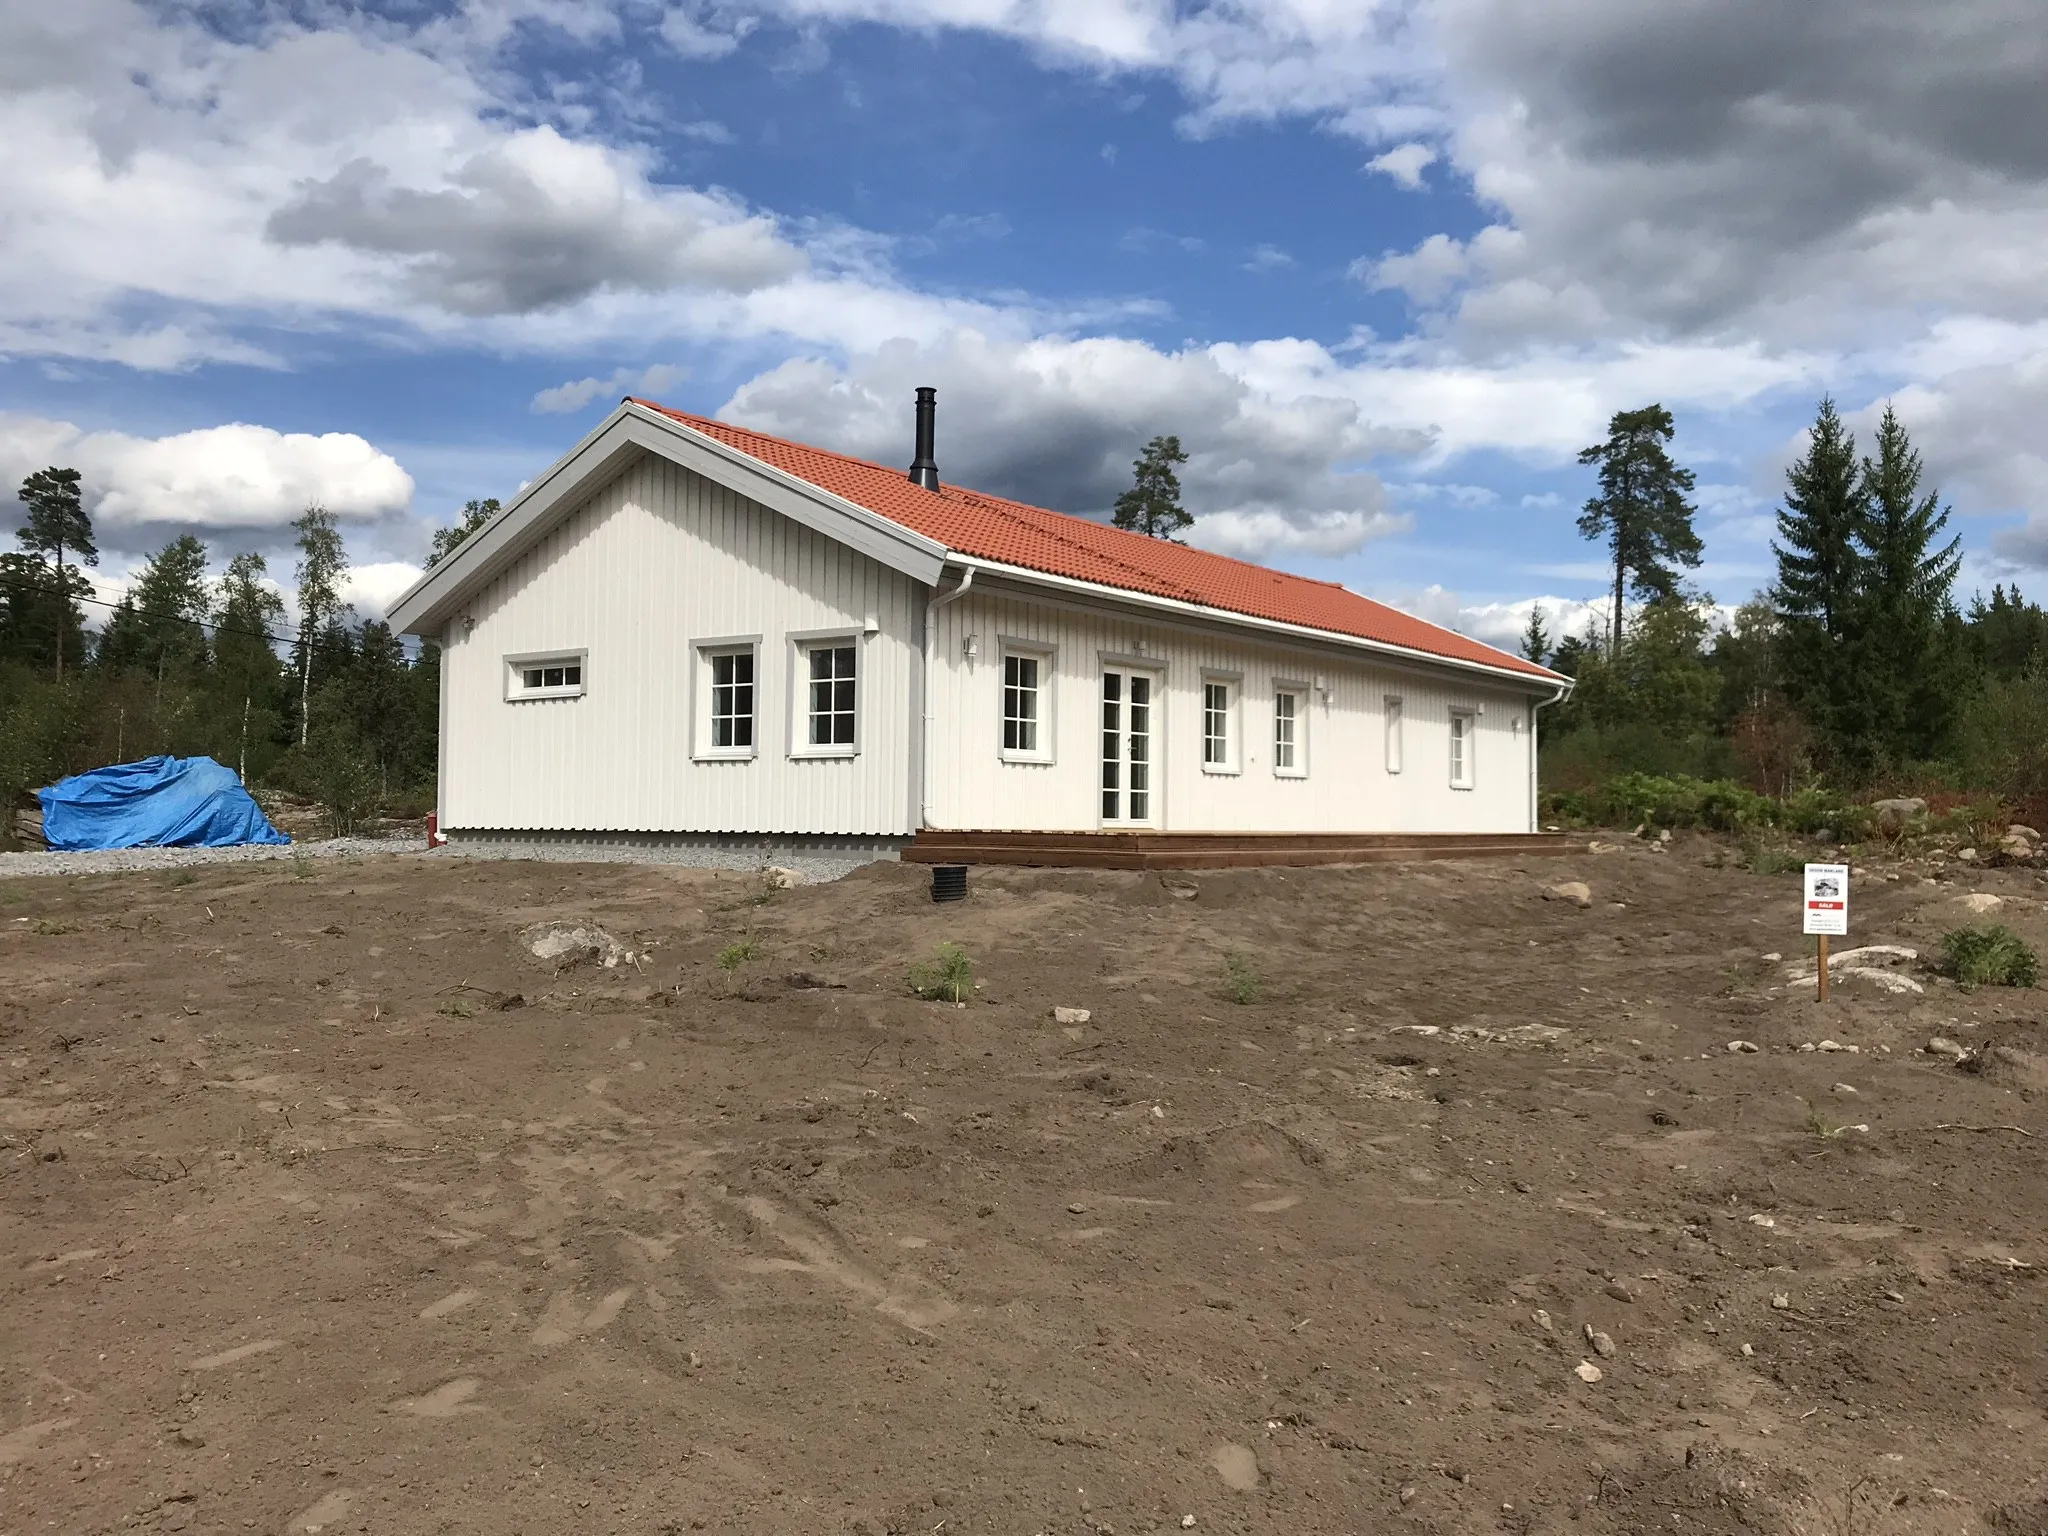
The house we have built most often. Five rooms and a kitchen on one floor, oak parquet throughout, white painted walls and two tiled bathrooms.
133 m²
An L-shaped house of 133 m². The angled plan gives a sheltered terrace in the corner and separates the sleeping and living wings.
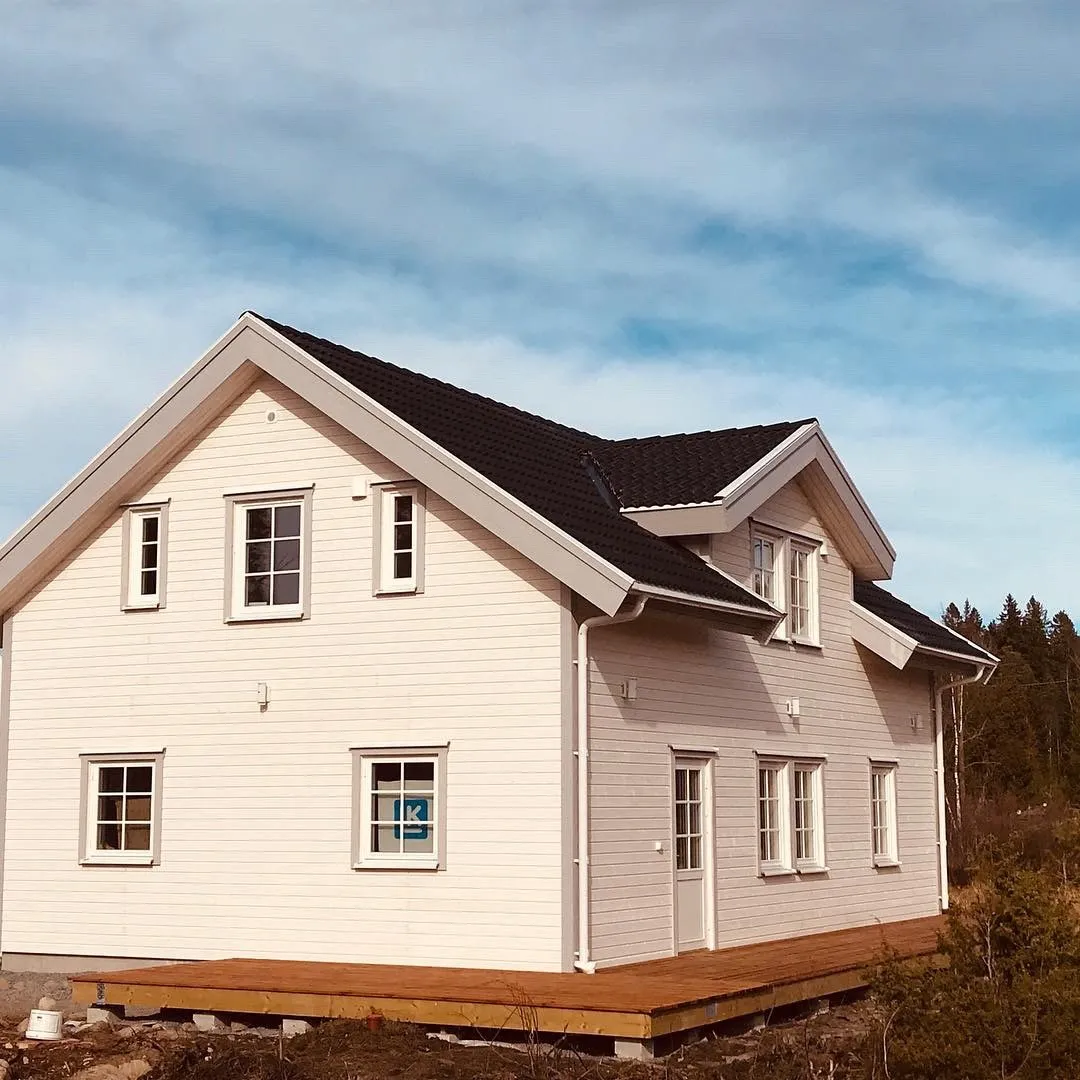
A one-and-a-half storey house with a raised wall line. Six rooms and a kitchen, four bedrooms, underfloor heating downstairs and radiators upstairs.
145 m²
Our larger L-shaped house at 145 m², with the same angled plan and more space in both wings.
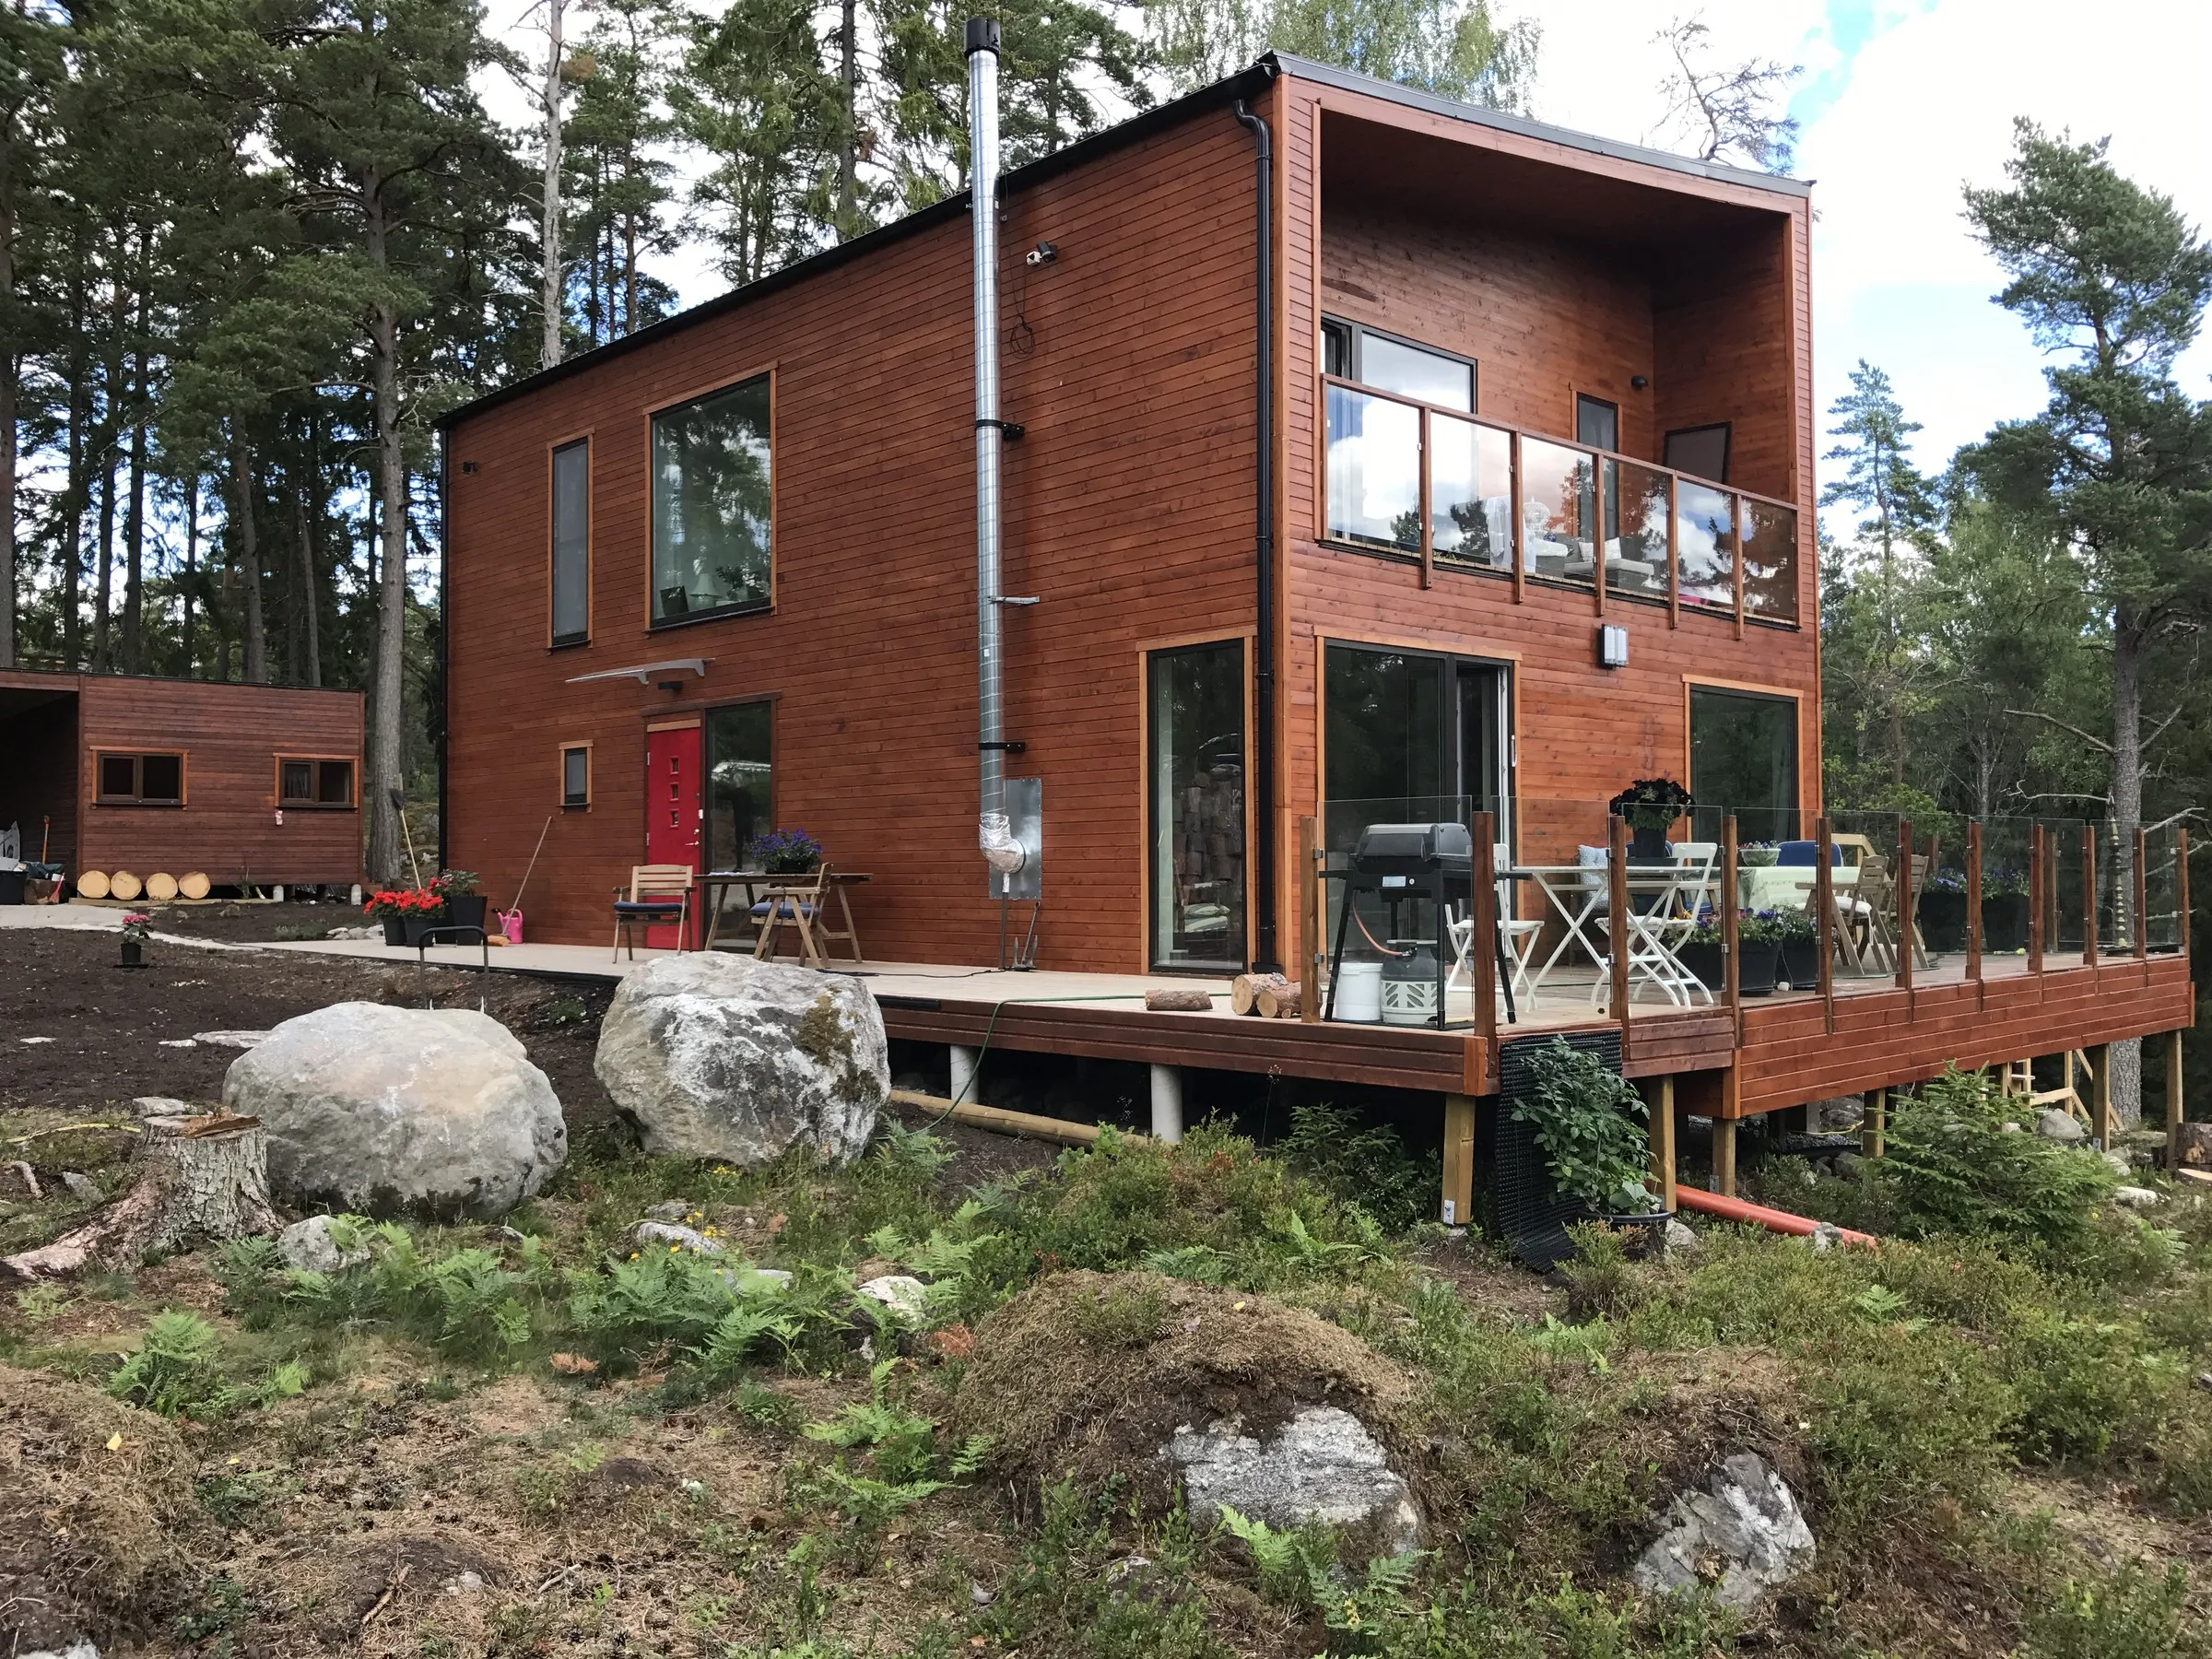
Our largest house, over two floors. More space for the family and the option to put the bedrooms on their own level.
The price depends on the house type, the plot and which connections are already in place. Get in touch and we will price your project. Get in touch
In the price
If you already own a plot, we build the same house there. The price is lower when water, sewage, electricity and road access are already in place.
Our houses
Options
A carport with storage, a detached garage or a small cabin, built in the same style and materials as the house.
Floor plans
Floor plans from houses we have built. Layouts can be adapted before the permit application goes in.
Contact
Call or email us.
